The Bathroom Vanity Decisions That Affect Every Morning for the Next Decade
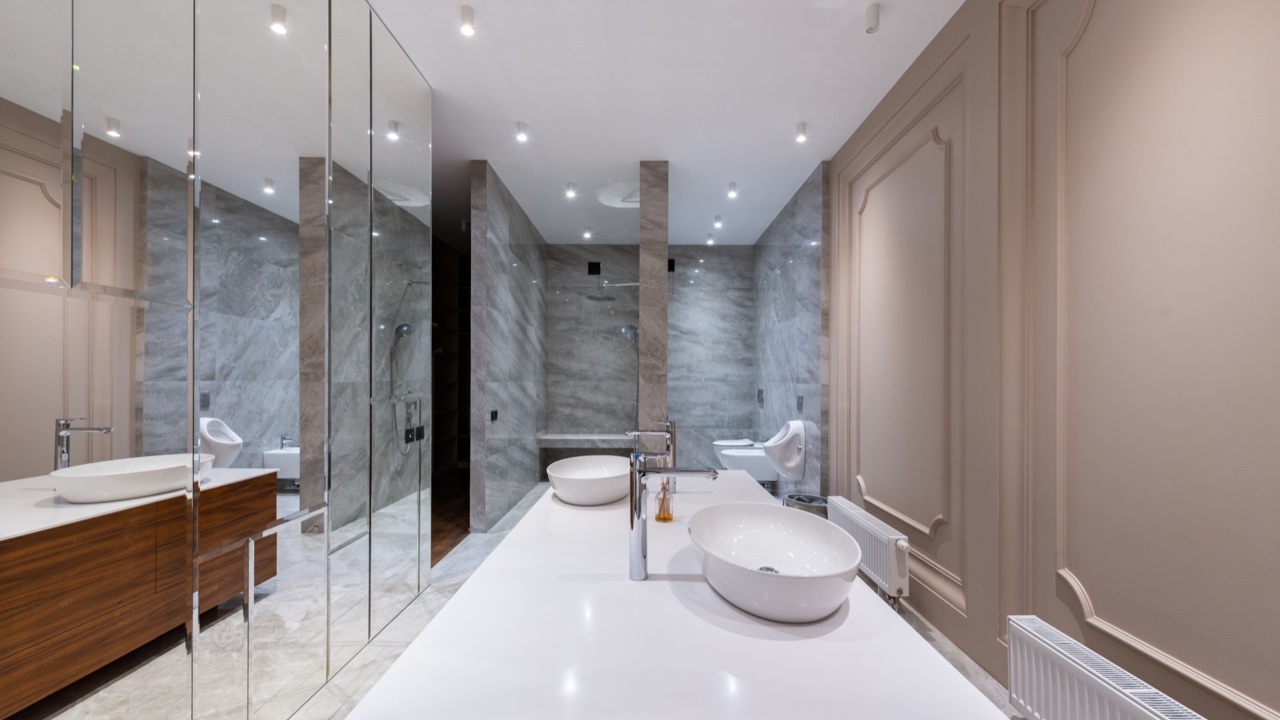
A bathroom vanity is used more consistently than almost any other piece of furniture in the house. The kitchen gets heavy use on weekends; the wardrobe gets opened and closed twice a day. The bathroom vanity is used every single morning, often under time pressure, often while only half awake. The decisions made when choosing it — height, depth, storage configuration, mirror placement, outlet position — show up as minor frictions or small satisfactions every day for as long as you live there.
Most of these decisions feel small at the specification stage. They feel less small after six months of navigating around them.
Height
Standard vanity height in most markets sits at around 80 to 85 centimetres. This is a historical convention from when sinks were deeper and counters were lower, and it works adequately for an average-height adult. It does not work well for anyone significantly taller or shorter, for anyone with back issues who relies on the counter surface for support while washing, or for households where the height needs to serve people across a wide range range of heights — adults and children sharing the same bathroom.
The vanity height is determined by the cabinet carcass, which is set at installation and cannot be changed without replacing the cabinet. It is worth thinking through who uses this bathroom and how they use it before accepting the standard dimension as a given. A vanity at 90 centimetres for a tall primary user, or a stepped configuration in a children’s bathroom, is entirely achievable at the specification stage and impossible to retrofit cheaply.
This is the kind of decision that gets made by default when it should be made deliberately.
Depth and Counter Surface
Vanity depth determines how much usable counter surface sits around the sink. Standard depths run from 45 to 55 centimetres, and the difference matters more than the numbers suggest.
A shallower vanity leaves more floor space in a small bathroom, which can be the right trade-off when the room is tight. But it also means a narrower counter that fills quickly with whatever needs to live on the surface — hand soap, a toothbrush holder, face wash, whatever accumulates. A deeper counter in the same bathroom gives more working surface and creates the possibility of keeping the area around the sink clear without a constant daily tidying effort.
The depth of the cabinet also determines how much internal storage is available in any drawers below. Shallow cabinets get shallow drawers; the things you need to store in a bathroom — hairdryer, medications, a reasonable supply of toiletries — don’t always fit neatly into 35 centimetres of drawer depth.
Drawers Versus Doors
The under-sink cabinet can be configured as a door with a shelf behind it, or as a drawer stack. Most people, when asked, prefer doors because that’s what they’ve had before. Most people, when they use a well-designed drawer stack for the first time, don’t go back.
The difference is access. A door with a shelf means reaching into the back of a dark cabinet to find something, often while the plumbing limits what can actually be stored there. A drawer pulls out fully, puts everything at eye level, and lets you see and access the full depth of the storage space. A second or third drawer below the top one is usable storage; a second shelf behind a door, at ankle height, effectively isn’t.
The exception is when the under-sink plumbing genuinely requires the open space that a door cabinet provides. Wall-hung vanities with concealed plumbing can be drawer-stacked; floor-standing vanities with exposed pipes often can’t. This is worth understanding before settling on a configuration.
Mirror and Lighting Position
The mirror above a bathroom vanity looks like a simple decision — it’s a mirror, it goes on the wall above the sink — but the relationship between mirror position, lighting position, and the height of the person using them determines whether the bathroom feels functional or requires constant adjustments.
A mirror mounted to suit a tall adult leaves a shorter adult looking at their own forehead. Lighting that comes from directly above casts shadows that make detailed tasks — putting in contact lenses, applying makeup, shaving close to the jaw — unnecessarily difficult. Side-mounted lighting at roughly face height eliminates those shadows and works across a wider range of user heights than overhead fixtures.
Mirror cabinets — mirrors with storage behind them — are worth considering in any bathroom where counter space is limited, because they move storage off the counter and into the wall plane. The depth available behind a mirror cabinet (typically 10 to 15 centimetres) handles the items that would otherwise crowd the counter: medications, small toiletries, glasses, whatever lives in the bathroom that doesn’t need to be visible all the time.
Outlet Position
This is the detail that causes more daily inconvenience than any other vanity decision, and it’s the one that gets the least attention during specification.
An electrical outlet inside a mirror cabinet, at the back of the cabinet interior, powers an electric toothbrush or shaver without a cord on the counter. An outlet on the wall beside the vanity, at a sensible height, works for a hairdryer without requiring the cord to cross the sink area. An outlet positioned at the wrong height, behind the vanity, or on the wrong wall for how the space is actually used means working around it every day.
The outlet position is set when the electrical rough-in is done, before tiling and before cabinet installation. Changing it afterward means opening the wall. This is the definition of a decision that should be made once and made carefully, because it’s genuinely difficult to fix later.
What These Details Have in Common
None of these are visible in a showroom sample or obvious from a product photograph. They’re the result of thinking through how a specific person uses a bathroom — the heights involved, the things that need to be stored, the tasks that need to be performed at the mirror — and translating that into specifications before the installation happens.
For buyers who want a vanity configuration that actually fits how they use the space, rather than a standard product adapted as well as possible to their routine, bathroom vanity solutions from a manufacturer who engages with these specifics at the design stage — rather than offering fixed configurations in standard sizes — are worth evaluating. The decisions that affect every morning for the next decade are worth taking seriously before the cabinet is installed.